
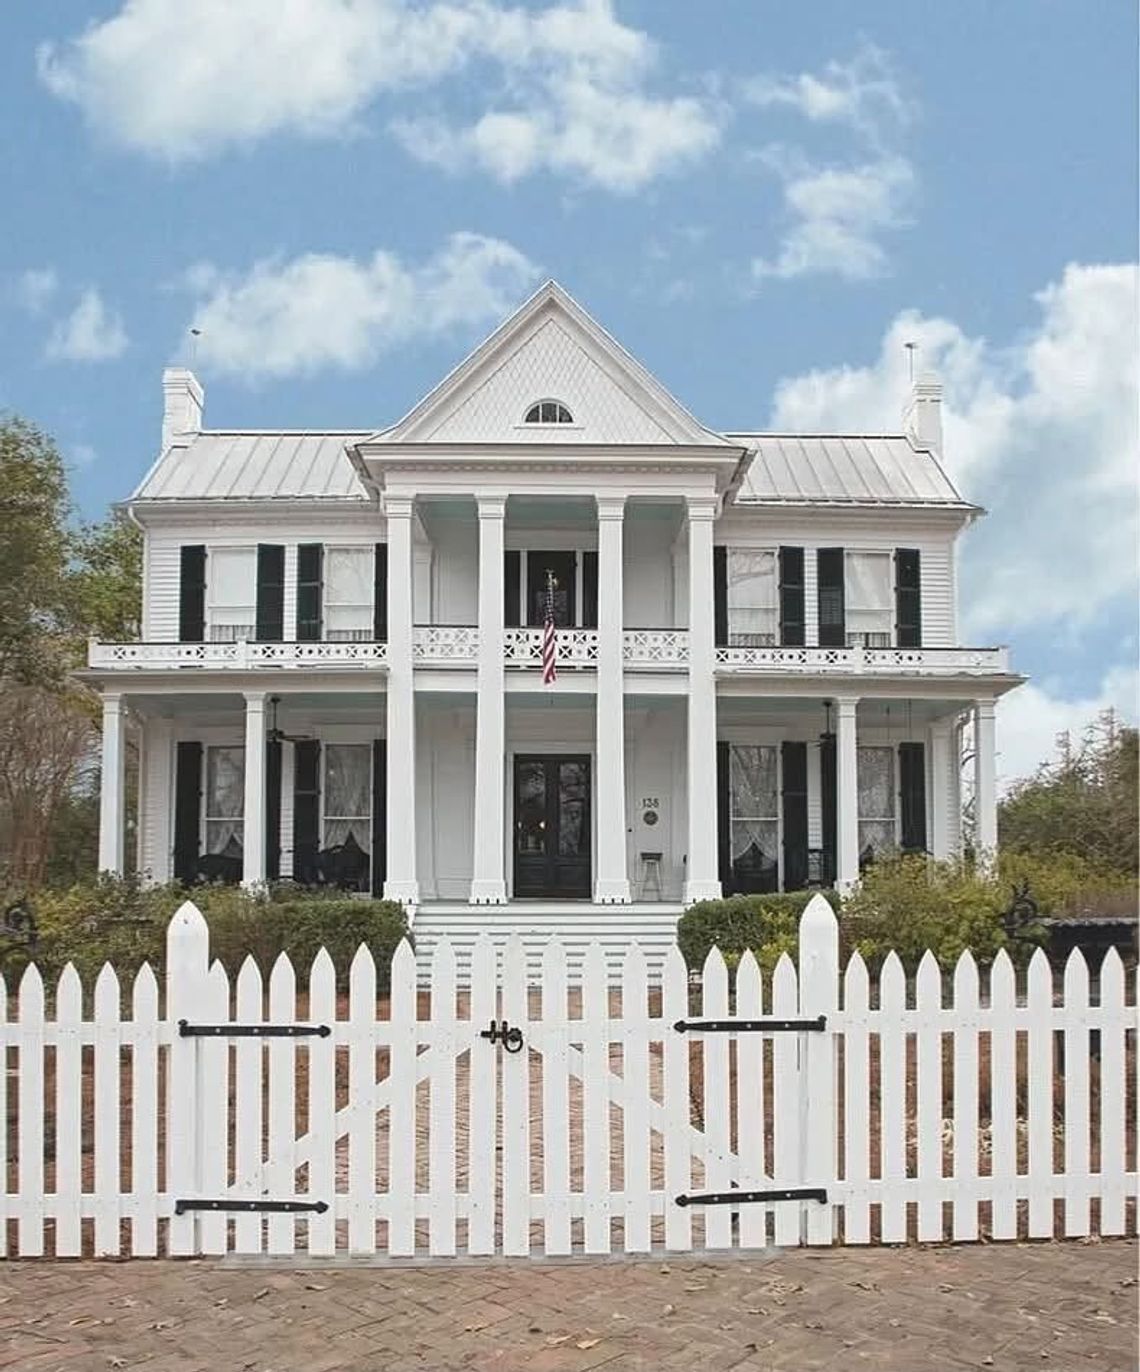
Courtesy of Old House Preservation with Randy Paul
Built in 1852 by Dr. James Priestley, the Priestley Home exemplifies antebellum Mississippi residential architecture and stands as one of Madison County’s finest examples of period craftsmanship. Originally constructed with four rooms, a grand staircase, and an iconic front porch, the residence was expanded over time with additional wings and rooms, creating the substantial home it is today.
The current restoration, recognized by the Mississippi Historic Trust for Outstanding Restoration, preserves the home’s historic integrity while incorporating thoughtful modern conveniences. Every detail was meticulously considered: historically appropriate hardware, reclaimed original dining room doors, restoration of the grand staircase, original architectural elements, hardwood floors, period plaster work, and historic windows. Structural improvements include new foundation piers, steel-beam reinforcement, and a long-life metal roof.
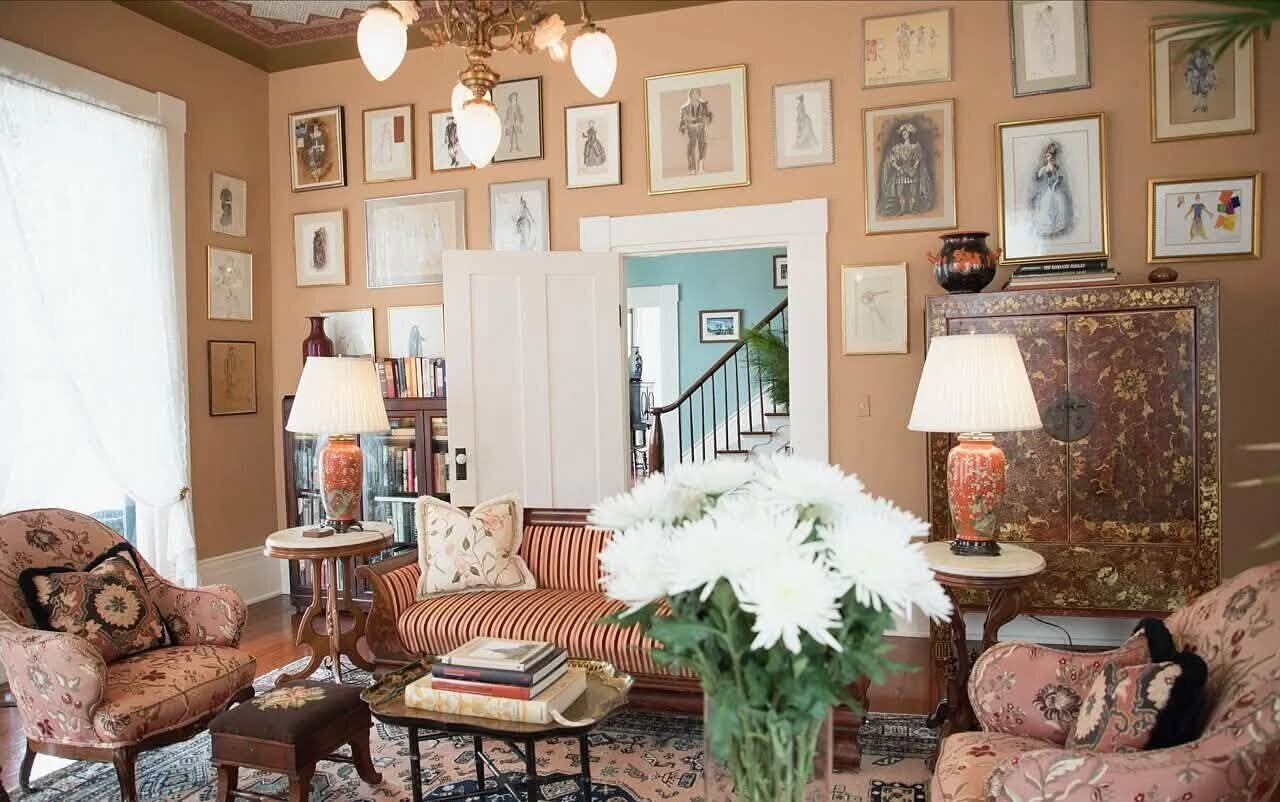
The residence features four gracious bedrooms with fireplaces, four fully appointed bathrooms with clawfoot tubs and period detailing, and formal entertaining spaces: dining room, music room, parlor, library, and office. A period-inspired kitchen combines original character with professional-grade modern function. Outdoor spaces include a screened sunroom, sleeping porch, mature hardwoods, established gardens, greenhouse, and pool.
Situated one block south of Canton’s historic downtown, the Priestley Home merges architectural heritage with livable elegance.
A documented masterpiece of Mississippi antebellum architecture and local preservation legacy.
all photos Special to The Canton News
Comment
Comments